

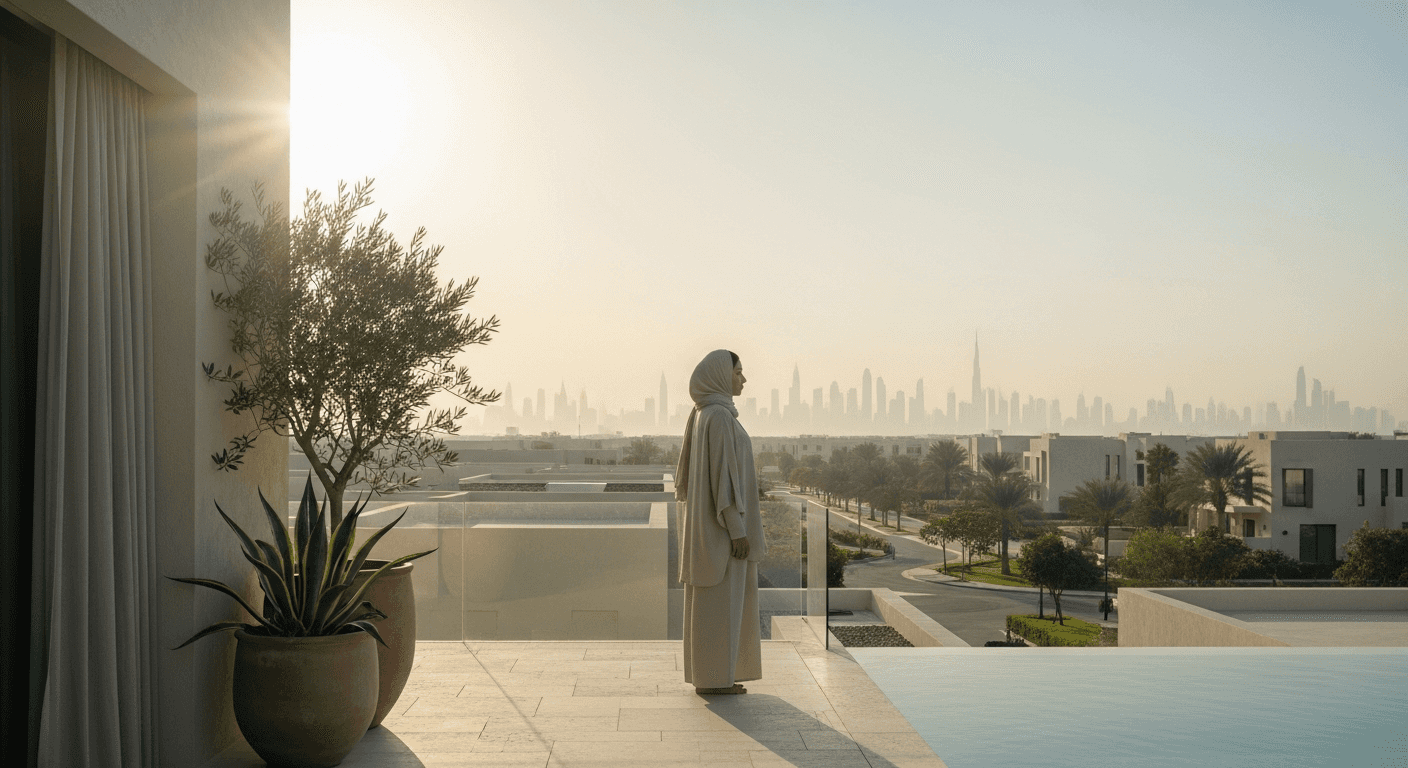
Adaptive Living: Homes That Grow With You
As family needs evolve, the static floor plan is becoming a thing of the past. I explore the Dubai villa communities offering flexible layouts designed for modern life.

For years, the dream for many families moving to or settling in Dubai was the 'forever home' — a fixed, finished villa in a leafy suburb that would serve them indefinitely. But life, especially in a city as dynamic as Dubai, is rarely static. Families grow, children become teenagers with different needs, elderly parents may move in, and the rise of remote work has fundamentally changed how we use our homes. The search for a home is no longer about finding a perfect fit for today, but about finding a framework that can adapt to the needs of tomorrow.
Here's what we'll explore:
- The fundamental shift in what families now demand from a home.
- The key architectural features that define a truly flexible villa.
- A deep dive into the communities and developers championing these adaptable designs.
- The real-world process and costs of modifying your home in Dubai.
- My personal take on where to find the best future-proof family homes on the market today.
The End of the "Forever Home" as We Knew It
As a communities specialist at Gaia Living, I spend my days talking to families about what they’re looking for in a home. Over the past few years, I’ve noticed a significant shift in the conversation. The checklist used to be straightforward: number of bedrooms, a garden for the kids, proximity to a good school. While those things are still vital, a new, more nuanced set of requirements has emerged, all revolving around a single concept: adaptability. The rigid, five-bedroom villa where every room has a single, unchangeable purpose is losing its appeal. Today’s buyers are looking for homes that can breathe and evolve alongside their families.
What’s driving this change? A few key factors are at play. First, the global shift towards hybrid and remote work is permanent for many. A study nook in the corner of a living room is no longer sufficient. Families need dedicated, quiet office spaces, sometimes two of them. A home that can offer a convertible ground-floor room or a secluded top-floor study has an immediate advantage. Second, we are seeing more multi-generational living arrangements. Many expatriate families are bringing their parents to live with them in Dubai, a trend supported by long-term visa options like the Golden Visa. This creates a need for ground-floor bedroom suites with ensuite bathrooms, offering privacy and accessibility for older family members.
Finally, the lifecycle of a family itself demands flexibility. A playroom for toddlers needs to become a homework den for pre-teens, and later, perhaps a media room or gym for young adults. A family with two young children might be perfectly happy in a three-bedroom home, but what happens when they have a third child, or when the older two no longer want to share a room? The traditional answer was to sell and move, incurring significant costs — like the 4% Dubai Land Department transfer fee and agent fees, and uprooting the family from their school and community. The modern solution is a home with built-in potential for change. These are the `growing family villas Dubai` that buyers are increasingly seeking, homes that offer a smarter, more sustainable approach to long-term family life.
What Makes a Villa Floor Plan Truly Flexible?
 Featured project
When we talk about `flexible villa floor plans Dubai`, it’s easy to think of it as just having an extra bedroom. But true adaptability is woven into the very architecture of the home. It's about designing spaces that are inherently multi-purpose and providing the structural and spatial raw material for future changes. Based on my experience walking through hundreds of homes with clients, I've identified several key features that mark out a genuinely adaptable design. These are the details I encourage families to look for when they are viewing properties.
First and foremost is the presence of `multi-purpose villa spaces`. This could be a large, formal living room that is separate from the main family area, which can be easily partitioned to create a home office or a children's playroom. It could also be a generously sized landing on the first floor. In older villa designs, this was often dead space. In newer, smarter layouts, it’s a bright, open area perfect for a homework station, a reading nook, or a small family lounge. Another critical feature is a ground-floor guest room with an attached bathroom. This is the ultimate flexible space: it can be a guest suite, a home for an elderly parent, a private office, or even a live-in nanny's quarters, offering privacy away from the main family bedrooms upstairs.
Beyond these internal spaces, the most forward-thinking developers are now incorporating structural adaptability. This includes things like 'penthouse' or 'sky-living' rooms on the roof. In many new villas, particularly in communities like Dubai Hills, the top floor includes a large terrace and an additional room. This space is a blank canvas. I’ve seen clients transform it into everything from a spectacular home cinema to a serene yoga studio, a 'man cave', or a magnificent master suite with panoramic views. Some developers also offer villas with basements, a relative rarity in Dubai but a feature that provides enormous flexibility for creating gyms, playrooms, or storage without impacting the main living areas. Finally, plot size and positioning matter. A villa with ample garden space to the side or rear, and with community rules that permit extensions, offers the ultimate future-proofing. It provides the option for a significant expansion down the line, such as adding a new wing or a separate majlis/annexe.
Here’s a quick checklist of what to look for when assessing a villa's flexibility:
- Ground-Floor Suite: Is there a bedroom with an ensuite on the ground floor?
- Convertible Spaces: Does the layout include a formal living/dining area, a large landing, or a den that could be easily enclosed or repurposed?
- Rooftop Potential: Is there a rooftop terrace with an accompanying room? Is it plumbed for a potential bathroom addition?
- Basement: Does the property include a finished or unfinished basement?
- Plot & Setbacks: Is there sufficient space around the villa for a future extension? Check the developer's affection plan for setback rules.
- Structural Provisions: Has the developer made any explicit structural provisions for future extensions, such as reinforced foundations in certain areas?
Pioneers of Adaptability: Emaar and the Rise of the Rooftop Terrace
When you think of Dubai’s master-planned villa communities, Emaar Properties is often the first name that comes to mind. As the developer behind stalwarts like Arabian Ranches and Emirates Hills, they have shaped family living in the city for decades. What I find most interesting is observing how their design philosophy has evolved. Their early projects, while beautifully built and landscaped, often featured more traditional, fixed layouts. However, in their more recent flagship communities, especially Dubai Hills Estate, Emaar has become a true pioneer of `future-proof home designs` that directly address the modern family's need for adaptability.
The most prominent example of this is the introduction and refinement of the rooftop living space. In villa sub-communities within Dubai Hills like Sidra and Maple, many of the three, four, and five-bedroom units were designed with a large roof terrace and an adjacent room with a bathroom. This wasn't just an afterthought; it was a core part of the design. On the standard floor plan, it's presented as a flexible 'family room' or penthouse suite. This simple addition fundamentally changes the long-term usability of the home. For a young family, it can be a secure, contained play area. As the family's needs change, it becomes the perfect home office, completely separate from the noise and activity of the main house. For families with teenagers, it’s an ideal den or media room.
This design choice was a direct response to market feedback. Emaar observed how owners in older communities were spending significant sums on often-complicated extensions to create this very type of space. By incorporating it into the original design, they not only provided a ready-made solution but also ensured it was executed to a high standard, with proper waterproofing and structural integrity. This design has been so successful that it has been replicated and adapted across many of their newer projects, including the villas in Arabian Ranches III. It's a prime example of a developer listening to the market and creating `adaptable family homes` that offer tangible, long-term value. In my view, this single feature — the integrated rooftop suite, is one of the most significant innovations in mainstream Dubai villa design in the last decade.
Of course, the flexibility in Emaar communities goes beyond just the rooftop. In larger villa types, like those found in the Golf Grove or Club Villas clusters, you often find layouts with both a ground-floor guest suite and a separate maid's room, plus a study. This layering of flexible spaces provides a solution for nearly any family configuration. The key is that these aren't just empty rooms; they are designed with intention. The study is placed away from the main living area for quiet, the guest suite has its own bathroom for privacy, and the maid's room has separate access. This thoughtful planning, combined with the high-quality infrastructure and world-class amenities of a community like Dubai Hills, creates a compelling proposition for families looking to put down long-term roots.
Nakheel's Vision: From Legacy Modifications to Planned Flexibility
Another giant of Dubai's property landscape, Nakheel, offers a different but equally fascinating story of adaptability. Their journey illustrates the evolution from owners taking matters into their own hands to the developer proactively incorporating flexibility into new designs. Their most iconic project, Palm Jumeirah, is perhaps the world's largest showcase of villa modification. The original Garden Homes and Signature Villas, while luxurious for their time, were built with relatively standard layouts. Over the past 15 years, owners have extensively remodelled, extended, and completely re-imagined these properties, adding basements, rooftop pools, and entire new wings. This was a reactive form of adaptation, driven by homeowners and often involving a complex and expensive process of approvals and construction.
While this organic customisation created some of Dubai's most unique homes, Nakheel learned a valuable lesson from it. They saw the clear, unmet demand for layouts that didn't require a complete teardown to evolve. This learning is evident in their newer master-planned communities, most notably Al Furjan. Located in a strategic corridor between Sheikh Zayed Road and Sheikh Mohammed Bin Zayed Road, Al Furjan was designed with a more practical, family-centric approach from the outset. Many of the original 'Quortaj' and 'Dubai Style' villas were built on generous plots, and Nakheel's community guidelines were created with the potential for future modification in mind.
What I particularly appreciate about the Al Furjan model is the balance it strikes. The homes are comfortable and well-designed from day one, but they don't try to be everything to everyone. Instead, they provide a solid foundation. For example, many of the four-bedroom villas feature a large, open-plan living and dining area, a closed kitchen, a maid's room, and a family room on the first floor. This already provides a good degree of separation and functionality. Crucially, the plot sizes in many parts of Al Furjan are larger than what you might find in some newer, more densely packed communities. This gives homeowners genuine options. I've seen clients in Al Furjan add beautiful glass-walled extensions for a dining room, build a separate standalone office in the garden, or enclose the garage to create a gym — all while still retaining a decent-sized outdoor space. This makes it one of the go-to communities our clients at Gaia Living consider when they want both value and the potential to customise over time.
This philosophy is now being scaled up in Nakheel's ambitious new projects like the revived Palm Jebel Ali. The initial villa designs released for this giga-project show a clear emphasis on expansive indoor-outdoor living, multiple family lounges, and options for rooftop living spaces. It's clear that the lessons from two decades of development — from the wild customisation on Palm Jumeirah to the practical adaptability of Al Furjan, have culminated in a new generation of `flexible villa floor plans Dubai` that aim to provide choice and longevity from the very beginning.
The New Wave: Boutique Developers and Custom-Fit Luxury
While master developers like Emaar and Nakheel set the tone for the broader market, some of the most exciting innovations in flexible living are coming from boutique and luxury developers. These firms often operate on a smaller scale, allowing them to focus on highly bespoke designs and cater to a clientele that demands a greater degree of personalisation. They are pushing the boundaries of what `future-proof home designs` can be, moving beyond simple convertible rooms to offer truly dynamic living environments. A prime example is the Al Barari development, which has long been a benchmark for luxury green living in Dubai. Their villas are known not just for their stunning landscape integration but also for their sheer volume and intelligent layouts, which include basements, rooftop terraces, and multiple living areas as standard.
In a community like Al Barari, flexibility is inherent in the scale. A 15,000 sq. Ft. villa with a basement, ground, first, and roof floors naturally offers endless possibilities. The basement can be a cinema, gym, and staff area. The ground floor can have formal and informal lounges. The upper floors can accommodate large bedroom suites and private studies. But what's happening now is that this level of thinking is influencing a new wave of developers in the super-prime segment, such as AHS Properties. Their one-off mansions in locations like Palm Jumeirah and Emirates Hills are designed around a specific lifestyle, often incorporating features like car galleries, bowling alleys, and extensive wellness suites. While this is at the very highest end of the market, the underlying principle — designing a home around a family's unique and evolving passions, is a powerful one.
However, you don't have to be in the market for a nine-figure mansion to benefit from this trend. The concept of customisation is also accessible through the purchase of villa plots in established communities. Areas like Jumeirah Golf Estates and the exclusive Emirates Hills offer discerning buyers the opportunity to purchase a plot of land and build a home from scratch. This is the ultimate expression of adaptive living, as you can design a floor plan that perfectly matches your family's needs from day one and even incorporate structural elements for easy modification in the future. While it's a more involved process requiring significant investment in design, approvals, and construction management, the result is a home that is truly your own. We at Gaia Living have a specialised team that guides clients through this very process, from plot acquisition to connecting them with trusted architects and contractors. It's a sign of the growing desire for homes that are not just products to be bought, but environments to be created.
The Practicalities: Navigating NOCs, Costs, and Community Rules
Having a vision for your adaptable home is one thing; bringing it to life is another. Modifying a property in Dubai is a regulated process, and it's essential to understand the steps involved to avoid costly mistakes and legal issues. The single most important document in this process is the No Objection Certificate, or NOC. For almost any alteration that affects the structure or external appearance of your villa, you will need to secure an NOC from your master developer (e.g., Emaar, Nakheel, Meraas) and, in many cases, the sub-community's owner's association management company.
Why is this necessary? The NOC process exists to maintain the aesthetic integrity, safety, and property value of the entire community. Developers have specific design guidelines that all homes must adhere to. An unapproved extension that looks out of place, uses substandard materials, or compromises a neighbour's privacy can negatively impact everyone. The process typically begins with hiring a registered architect or consultant to draw up professional plans for your proposed modification. These plans are then submitted to the developer's portal along with an application form and a fee. The developer's design and technical teams will review the submission to ensure it complies with all community guidelines, building codes, and regulations from authorities like Dubai Municipality and DEWA.
“A truly future-proof home isn't about having the most space; it's about having the right kind of space that can change as your life does.”
It's crucial not to underestimate the cost and time involved. NOC application fees can range from AED 1,000 to over AED 10,000, depending on the developer and the complexity of the project. You will also need to place a refundable security deposit, which can be substantial, to ensure that the construction work does not damage any common area property. Once you have the developer's NOC, you must then obtain the necessary permits from the relevant government authorities, a process your contractor will typically handle. I always advise clients to factor these administrative costs and timelines into their overall project budget. Attempting to bypass this process can lead to hefty fines and a legal order to demolish the unapproved works at your own expense. It is simply not worth the risk. Working with an experienced contractor who is familiar with the specific requirements of your community is the best investment you can make in ensuring a smooth and successful project.
Case Study: Converting a Space in Arabian Ranches
To make this tangible, let’s walk through a realistic, hypothetical example. Imagine a family owns a standard Type 2M villa in the Al Reem sub-community of Arabian Ranches. It’s a three-bedroom plus study layout, around 2,500 sq. Ft. Their children are getting older, and they desperately need a dedicated, quiet home office that is separate from the upstairs study, which has become a noisy homework zone. They decide to enclose a portion of their ground-floor patio to create a small, glass-walled office of about 10 square metres (approx. 108 sq. Ft.).
Here is a step-by-step breakdown of the process and estimated costs. Please note these are indicative figures for planning purposes and can vary based on contractor choice and material specifications.
The Process & Estimated Cost Breakdown:
1. Architectural Design & Drawings: * The first step is to hire an engineering consultant or architect registered in Dubai. They will survey the site and produce detailed drawings for the proposed extension, ensuring it meets Emaar's design guidelines for Arabian Ranches. * *Estimated Cost: AED 8,000 - AED 15,000*
2. Developer NOC Application: * The drawings are submitted to Emaar Community Management through their portal. This involves filling out the application, attaching the designs, and providing the contractor's details. * *Emaar NOC Application Fee: Approx. AED 2,100* * *Refundable Security Deposit: Approx. AED 10,000 (returned upon satisfactory completion of work)*
3. Authority Permits: * Once the Emaar NOC is granted, the contractor will apply for permits from Dubai Municipality (for the building permit) and DEWA (for any electrical work). This is a critical step for legal compliance. * *Permit Fees: Approx. AED 3,000 - AED 5,000*
4. Construction & Finishing: * This is the largest component of the cost. It includes foundations, blockwork or aluminium/glass structure, roofing, insulation, waterproofing, electrical wiring, AC connection, plastering, and painting. * A reasonable estimate for mid-range quality construction in Dubai is around AED 3,000 per square metre. * *Construction Cost (10 sqm x AED 3,000/sqm): AED 30,000* * *AC Unit & Installation: AED 4,000* * *Flooring, lighting, and final finishes: AED 8,000*
5. Project Completion & Deposit Refund: * After construction, the consultant submits a completion certificate to Emaar. An inspection is carried out to ensure the work matches the approved plans and no damage was done to community property. * Upon successful inspection, the AED 10,000 security deposit is refunded.
Total Estimated Upfront Cost: Approximately AED 55,100 to AED 64,100
This case study shows that even a small, seemingly simple modification involves a structured process and significant investment. However, for the family, this cost might be far less than the financial and emotional cost of moving to a larger villa. They have added immense functionality to their home, increased its value, and can continue living in the community they love. This is the power of unlocking the hidden potential within an existing floor plan.
My Verdict: Where to Find the Best Future-Proof Homes Today
After years of walking through countless properties and listening to the evolving needs of families, my perspective on what constitutes a 'great' family home has crystallized. It's not about the most opulent finishes or the largest BUA (Built-Up Area) on paper. It’s about smart, empathetic design that anticipates the rhythms of family life. For me, the communities that get this right are the ones that offer a blend of intentional flexibility, strong amenities, and a true sense of community.
If I were advising a family today looking for a home under AED 8 million that they can truly grow into, my top recommendation would be Dubai Hills Estate. Specifically, the villas in sub-communities like Sidra, Maple, and the newer phases of Golf Place. Emaar has refined its formula here to near perfection. The inclusion of the rooftop living space in most of the villa types is, in my opinion, a game-changer. It provides that crucial third dimension of living space — a private retreat away from the main family areas, that is so often missing in traditional two-storey homes. Combine this with the world-class Central Park, the excellent schools within the community, the Dubai Hills Mall, and the overall high quality of construction and landscaping, and you have a package that is incredibly difficult to beat for long-term family living.
For those on a slightly tighter budget or looking for a more established feel with larger plots, I continue to be a huge advocate for Al Furjan. While it may not have the headline-grabbing glamour of Dubai Hills, it offers incredible practicality. The foresight by Nakheel to provide generous plot sizes gives homeowners real, tangible options for expansion. The community is mature, with two bustling retail pavilions and its own Metro station, making it exceptionally convenient. If you are a family that values having a large garden and the potential to add a significant extension or a swimming pool in the future, Al Furjan presents some of the best value in the Dubai villa market. It's a community that empowers its residents to shape their own homes over time.
Ultimately, the search for a future-proof home is about identifying a property's potential, not just its current state. It requires looking beyond the fresh paint and staging to see the 'bones' of the house: the flow, the convertible spaces, the plot, and the community rules. Whether it's an Emaar villa with a ready-made rooftop suite or a Nakheel home on a large plot ripe for extension, the smartest investments are in homes that give you options. Because the one certainty in family life is change, and your home should be your greatest ally in navigating it.
Sources
- Dubai Land Department (DLD): dubailand.gov.ae
- Real Estate Regulatory Agency (RERA): rera.gov.ae
- UAE Government Portal (Official Services): u.ae
Questions, answered
- What makes a villa layout 'flexible' or 'adaptable'?
- A flexible layout has spaces that can be easily repurposed. This includes features like ground-floor guest suites, large landings convertible into offices, rooftop rooms that can be enclosed, or structural provisions for future extensions without major construction.
- Which Dubai communities are best known for flexible villa designs?
- Emaar communities like Dubai Hills Estate (Sidra, Maple) and Arabian Ranches III are known for rooftop terrace options. Nakheel's Al Furjan offers layouts with potential for extensions, and many custom-build communities like Jumeirah Golf Estates inherently offer this flexibility.
- How much does it cost to modify or extend a villa in Dubai?
- Costs vary widely, from AED 50,000 for a simple patio enclosure to over AED 500,000 for a significant extension. You must budget for architect fees, developer/community NOC fees (AED 1,000-10,000+), contractor costs (around AED 2,500-4,000 per square metre), and authority approvals.
- Do I always need an NOC to make changes to my villa?
- Yes, for almost any external or structural modification, you need a No Objection Certificate (NOC) from the master developer (e.g., Emaar, Nakheel) and your community management company. This ensures changes meet community standards and safety regulations. Interior cosmetic changes usually don't require an NOC.
- Are new off-plan villas more flexible than older ones?
- Often, yes. Many new off-plan launches incorporate flexible design from the start, offering options like a penthouse suite or a closed kitchen during construction. However, older villas on larger plots can sometimes offer more scope for significant, custom extensions, provided you get the necessary approvals.
- Can I convert my villa's garage into a living space?
- This is a common request but can be complex. It depends on the community rules and whether the garage is structurally integrated. You will definitely need an NOC from the developer, and they may reject the request if it impacts the community's aesthetic or parking availability.

Sophia profiles Dubai's villa communities — schools, commute times, green space, and the intangible feel of a neighbourhood. She writes for families putting down roots.
Related stories
Off-Plan vs Ready: The Dubai Investor's Guide
A detailed comparison for apartment investors in Dubai, weighing the capital appreciation potential of off-plan against the immediate returns of ready properties.

Clearing Disputes for a Smooth Dubai Sale
Unseen property disputes or financial encumbrances can derail your Dubai property sale. I'll share my strategic playbook for identifying and resolving these issues before they cost you time and money.
Selling Inherited Property in Dubai: The Complete Guide
Navigating the sale of an inherited property in Dubai requires a clear understanding of the specific legal and financial steps. This guide covers the entire process, from obtaining a succession certificate to the final transfer.
Echoes, in your inbox
One thoughtful email a month. Market insight, new launches, no spam.